
Perfect for Growing Families: Spacious Apartments & Flexible Layouts at The Saavira, Sector 48 Gurugram
Published 1 August 2025

Spacious 3.5 & 4.5 BHK apartments in Sector 48, Gurugram with flexible layouts, rooftop experiences and kids’ zones at The Saavira on Sohna Road.
Introduction
Families grow in many ways—new routines, new hobbies, new milestones. Your home should stretch with you. The Saavira by ONE Group in Sector 48, Gurugram brings larger formats, thoughtful planning and a full lifestyle ecosystem that makes everyday family life smoother, happier and more connected. It’s an exclusive single-tower residence with rooftop luxuries, designed around privacy and ease on Sohna Road.
Why Sector 48, Sohna Road works for families
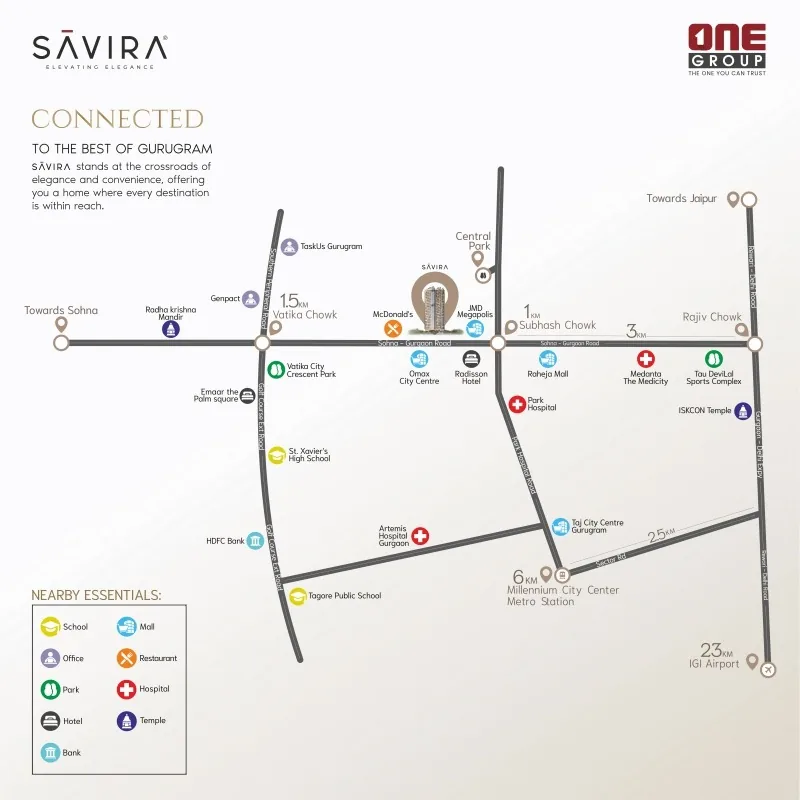
Set on Sohna Road in Sector 48, The Saavira keeps school runs, healthcare and work commutes simple. You’re minutes from Subhash Chowk, Malibu Town, Park Hospital and Candor Tech space SEZ—plus fast access to Golf Course Extension Road and NH-48. Typical drive times: 12 mins to Golf Course Extension Road, 10 mins to NH-48 access, 18 mins to HUDA City Centre Metro and about 35 mins to IGI Airport (T3).
Spacious formats with real flexibility
Growing families often need one extra room that can change roles across the week. The Saavira’s 3.5 BHK (Area: ~2485 sq ft) and 4.5 BHK ( Area: ~3390 sq ft ) formats give you that flexibility—think study-cum-guest room, a quiet WFH nook or a playroom that converts for visiting grandparents. High ~11.5-ft ceiling heights add airiness, while an efficient layout with privacy foyer and zoned living/dining makes circulation simple even during busy mornings. With just three apartments per floor and four lifts per floor (including an exclusive lift per apartment) plus a separate service lift, movement is swift and private.
Vastu-aligned planning that supports daily harmony
Planning follows core Vastu ideas: maximised natural light, cross-ventilation, logical zoning and privacy-friendly entries. In the typical 3BHK, you’ll find an East/North-East entry, living to the North/East, and the kids’ bedroom placed West/North-West—while the 4BHK option adds a dedicated study and a North-East puja. These alignments guide furniture placement and create intuitive, calm routines for work, study and rest.
Clubhouse life for all ages
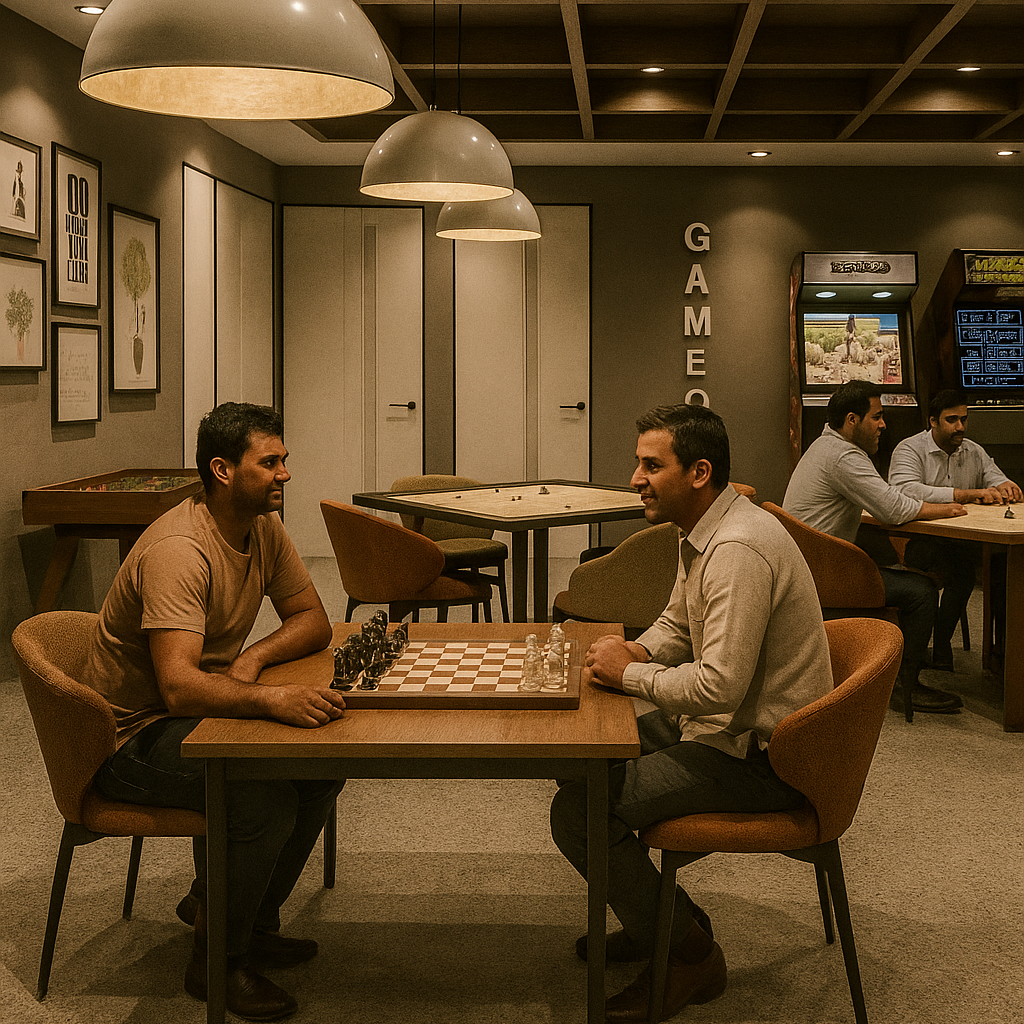
A two-level clubhouse brings together private cabanas a fully equipped gym, indoor games (table tennis, pool, chess), meeting rooms and a banquet for family events. Little ones get their own children’s play zone and creche; parents can slip into the café or lounges between pickups. Step out to the yoga deck amid a lotus pond or cool off in the swimming pool—choices for every routine.
Rooftop evenings, Gurugram skyline
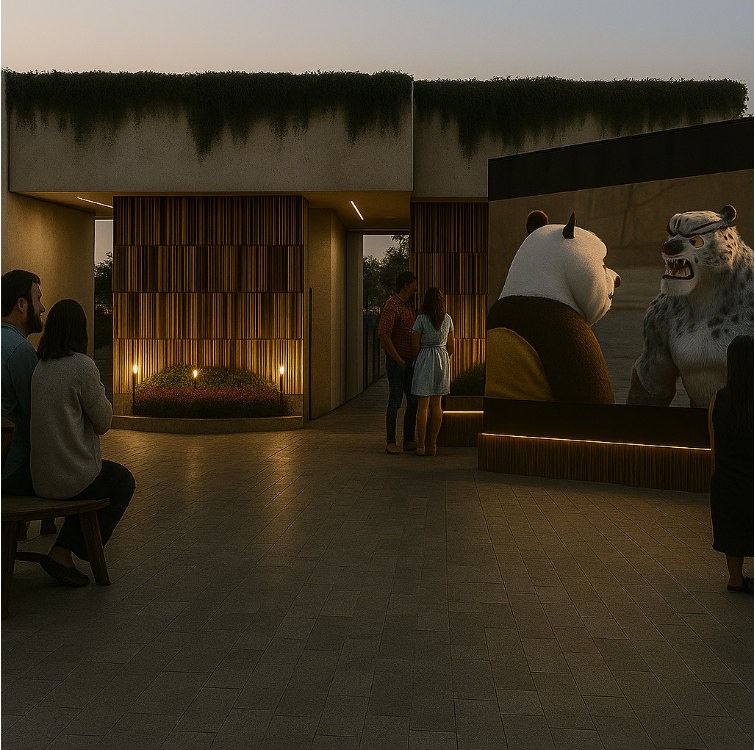
Evenings rise to the terrace: sky gardens with lounges, open-air movie nights, water features and barbecue decks turn regular weekdays into relaxed family time. It’s a natural extension of your living space, with fresh air and city views.
Child-safe, elder-friendly by design
Beyond children’s zones and the creche, the master plan layers comfort and inclusion with shaded seating, green pockets and elder-friendly ramps and benches. There’s also a senior citizens’ room, making it easy for grandparents to host friends or join community activities.
Privacy, quiet and security as standard
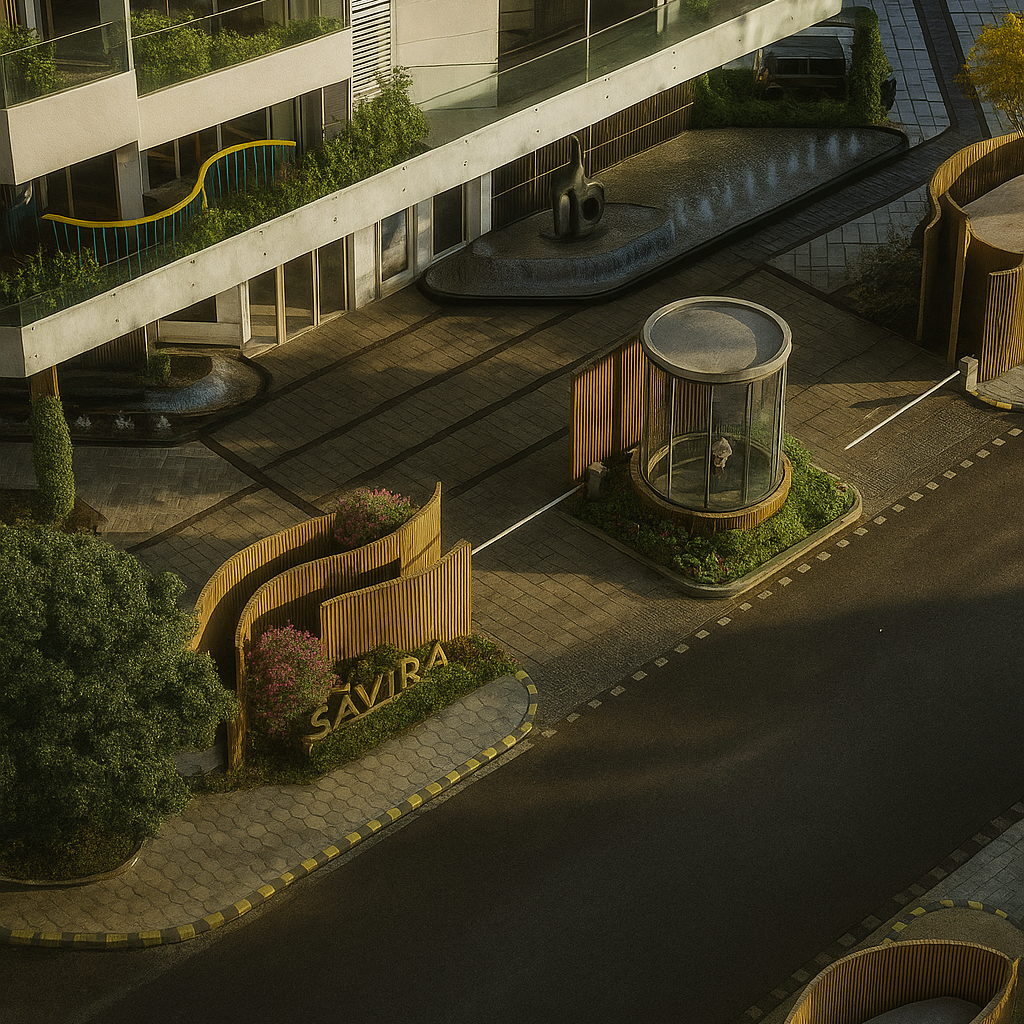
With only 72 residences in a single iconic tower, neighbours are few and common areas feel calm. The internal layout is tuned for quieter acoustics, and entry is secured with gated access, on-ground security and 4-tier CCTV. The double-height lobby adds a sense of arrival without crowding
Built-in support for WFH and study
Family schedules often juggle homework, online classes and professional calls. Meeting rooms and a business centre in the clubhouse add formal, interruption-free space when needed, while the typical 4BHK plan includes a dedicated study that can double as a hobby studio or library corner
Everyday connectivity, simplified
Prefer public transport? You’re connected to the existing HUDA City Centre Metro and an upcoming planned station roughly 2 km away (about a 15-minute walk). Quick highway access via NH-48 and Golf Course Extension Road keeps city errands efficient.
Responsible by design
From rainwater harvesting and solar charging to a GRIHA 4-star rated tower and organised waste management, The Saavira integrates sustainability into daily operations—good for families and for the city you live in.
Is The Saavira a low-density project?
Yes. It’s a single iconic tower with only 72 residences, three apartments per floor and four lifts per floor for privacy and ease.
What makes Sector 48 attractive for families?
Proximity to jobs, schools, healthcare and leisure, plus smooth highway and metro connectivity, makes day-to-day life uncomplicated
What formats are available?
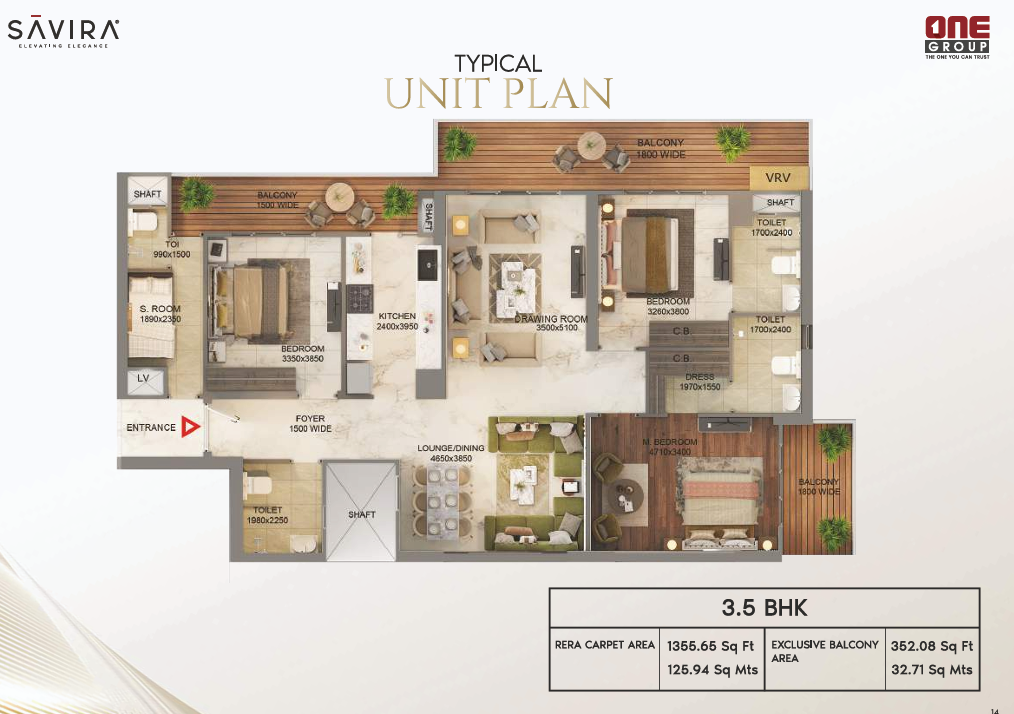
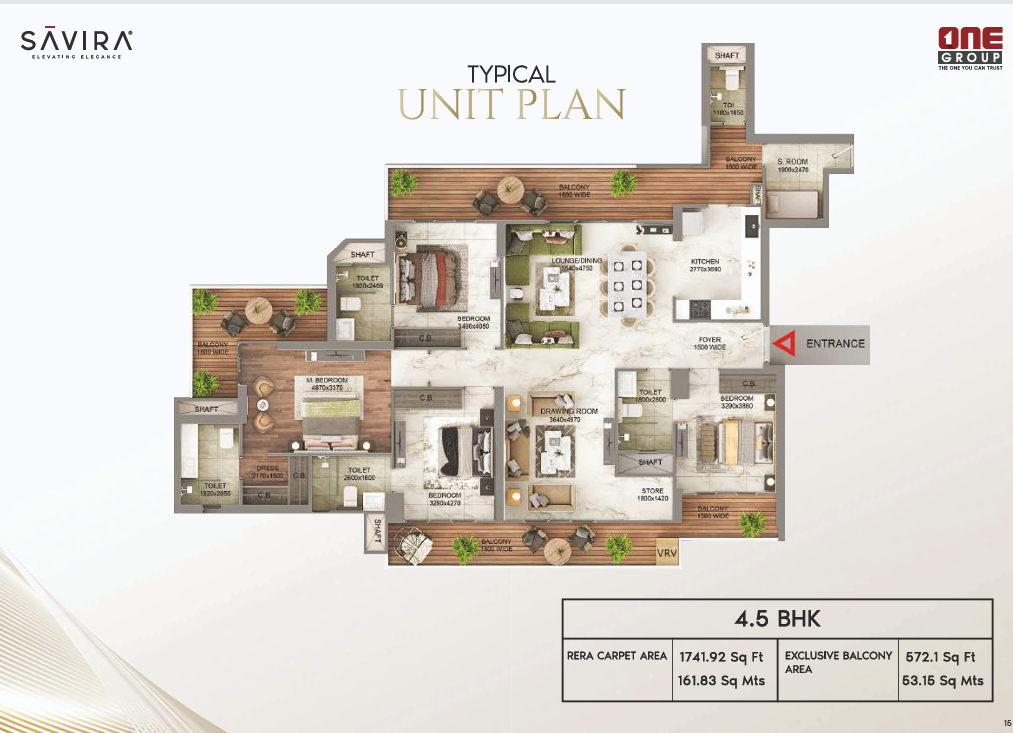
Publicly shared formats include 3.5 BHK (Area: ~1355.65 sq ft ) and 4.5 BHK (Area: ~1741.92 sq ft ) For detailed floor plans, request a walkthrough.
CTA — Book a real walk-through
Ready to see how the spaces fit your family? Book your private site visit. You can also Schedule a curated walkthrough or Request your personalised project tour via phone, WhatsApp, form or email. We’ll call you within 24 hours.
Explore Locations
 Prev
Prev Next