
Safe & Engaging Apartments in Gurugram for Kids | The Saavira, Sector 48
Published 1 August 2025

Discover kid-friendly apartments in Sector 48, Gurugram. The Saavira blends safety, play zones, creche, rooftop leisure & quick city access—ideal for growing families.
Introduction
Families in Gurugram want simple things: a safe home, space to play, and a setting that nudges kids to learn every day. The Saavira, an exclusive single-tower residence on Sohna Road (Sector 48), is built exactly for that rhythm—quiet, connected, and full of thoughtful corners for children.
Why Sector 48, Sohna Road works for parents
Daily runs to school, coaching, or doctors should be easy. From The Saavira, Subhash Chowk, Malibu Town, Park Hospital and Candor Techspace SEZ are part of your immediate mental map. Golf Course Extension Road is ~12 minutes, NH-48 access ~10 minutes, HUDA City Centre Metro ~18 minutes, and IGI T3 ~35 minutes (typical). That means shorter rides, more time at home.
A low-density tower that feels safe and familiar
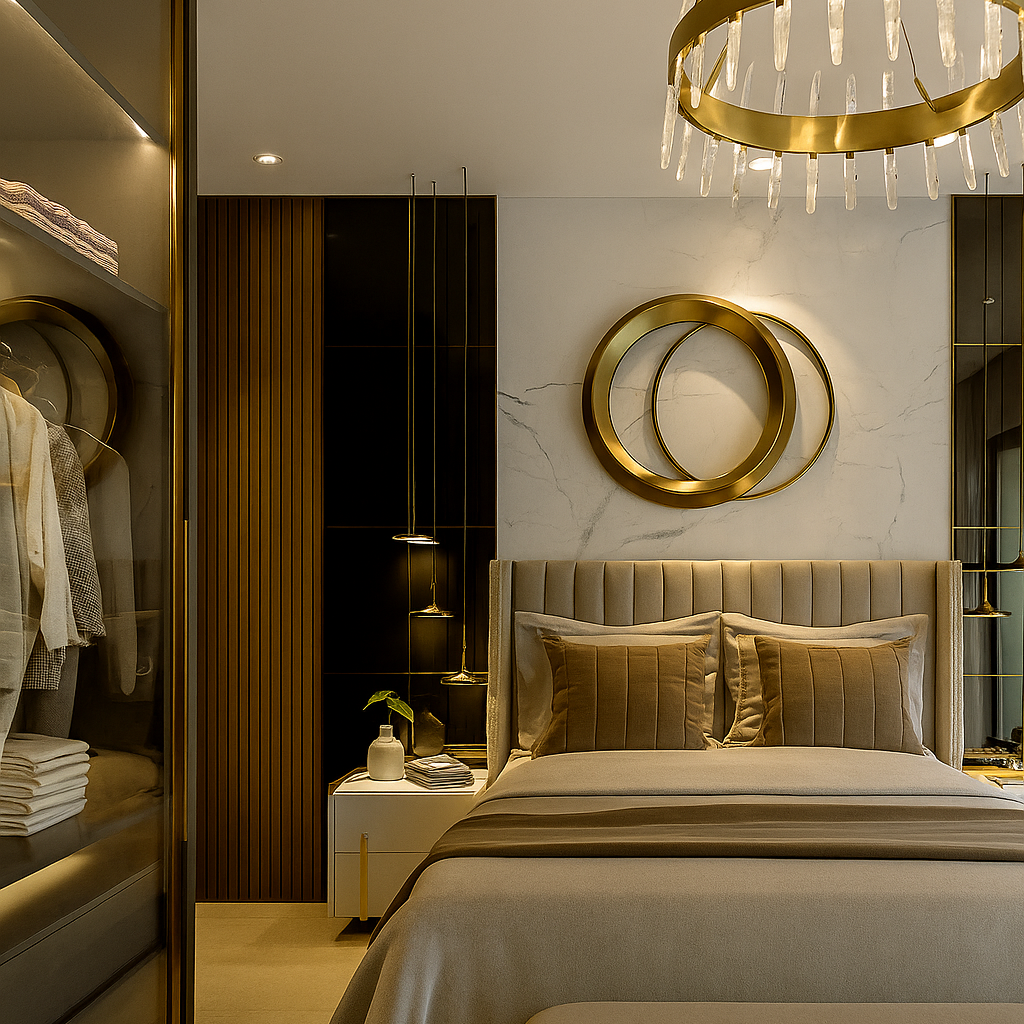
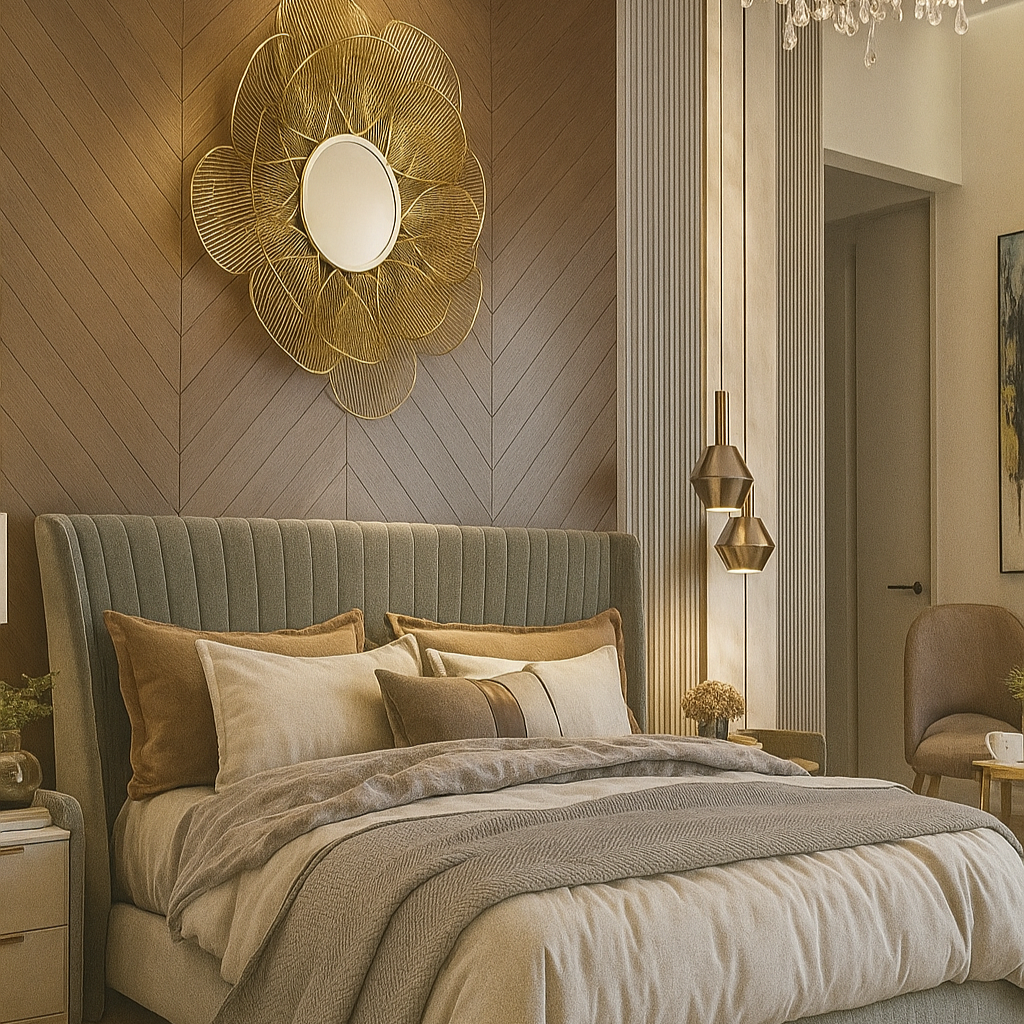
Children feel secure when the environment is predictable. The Saavira is a single iconic tower with only 72 residences—just three apartments per floor, four lifts (with an exclusive lift per apartment) and one service lift. The double-height lobby and ~11.5-ft ceiling heights add openness without noise. Low density brings calmer corridors, fewer unknown faces, and easier supervision.
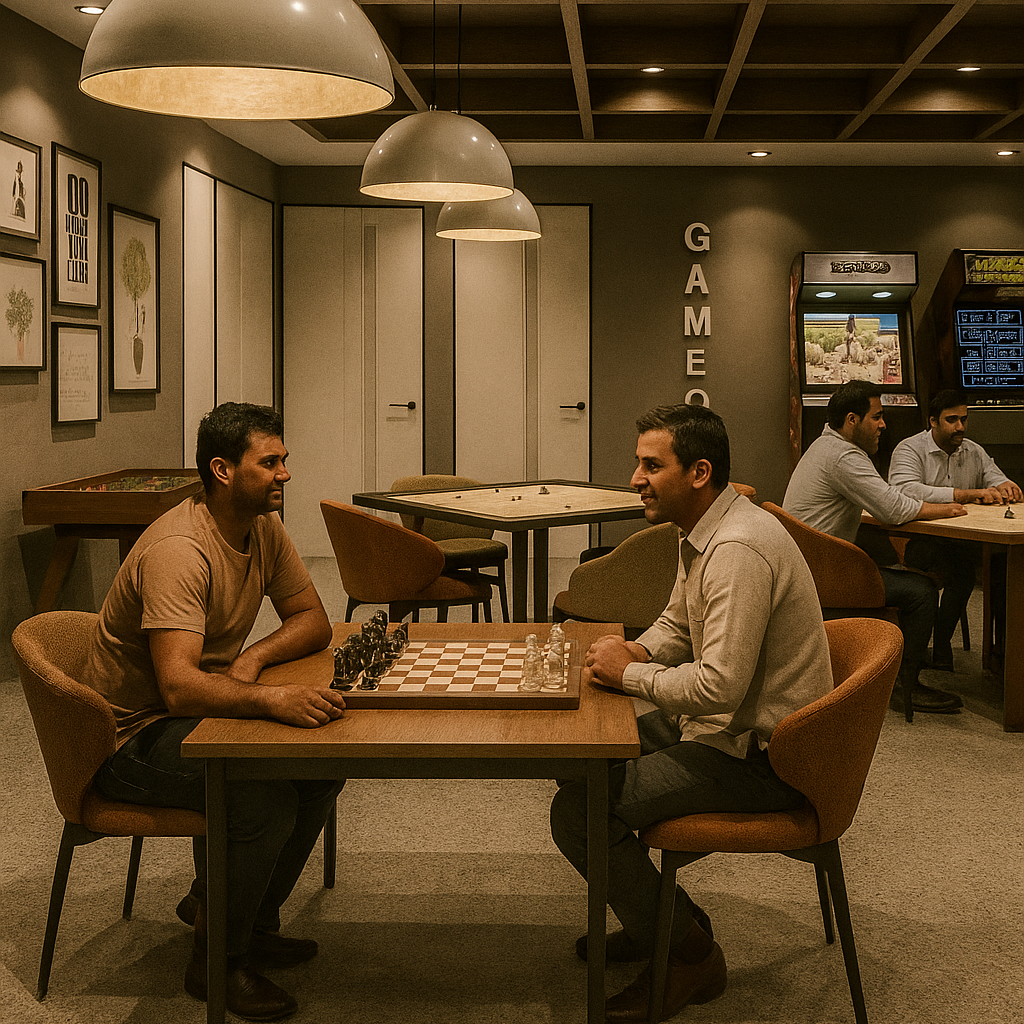
Weekdays or weekends, kids need zones that invite movement and curiosity. The clubhouse includes a children’s play zone, kids’ zones with creche, indoor games (table tennis, pool, chess), plus quiet rooms for reading or small group activities. Parents can step out to the gym or yoga deck while little ones are engaged close by.
Outdoors, children get shade and greenery—lotus-pond yoga decks, open-sky terrace garden with a jogging track and green pockets with comfortable seating. These spaces are intuitive for supervised free play, cycling loops, or evening strolls with grandparents.
Car-light movement and community corners
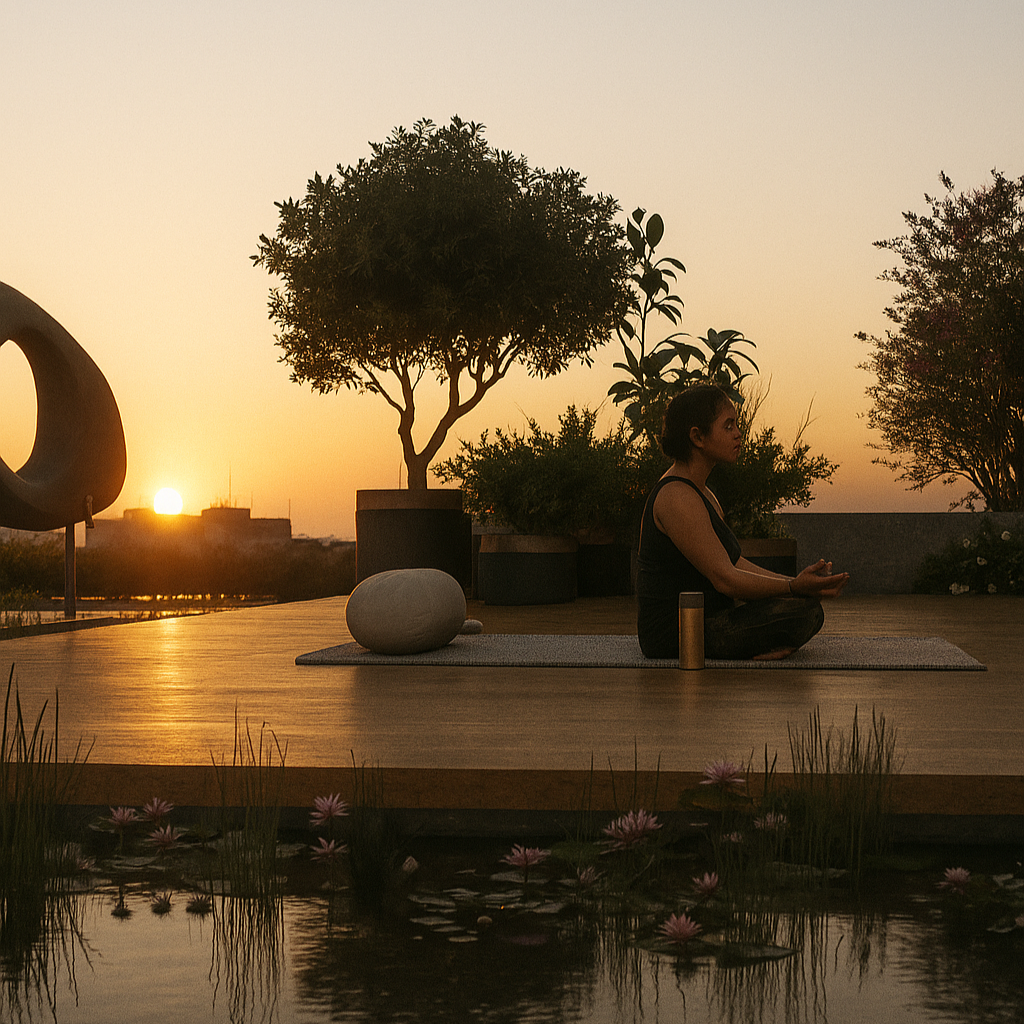
A stilt-level communal space acts like a neighbourhood courtyard. Café nooks, lounges, and a terrace cinema/amphitheatre make relaxed venues for birthday screenings, school-project meetups, or weekend talent shows. The result is a friendlier, watchful community—great for growing children.
Everyday safety you can sense
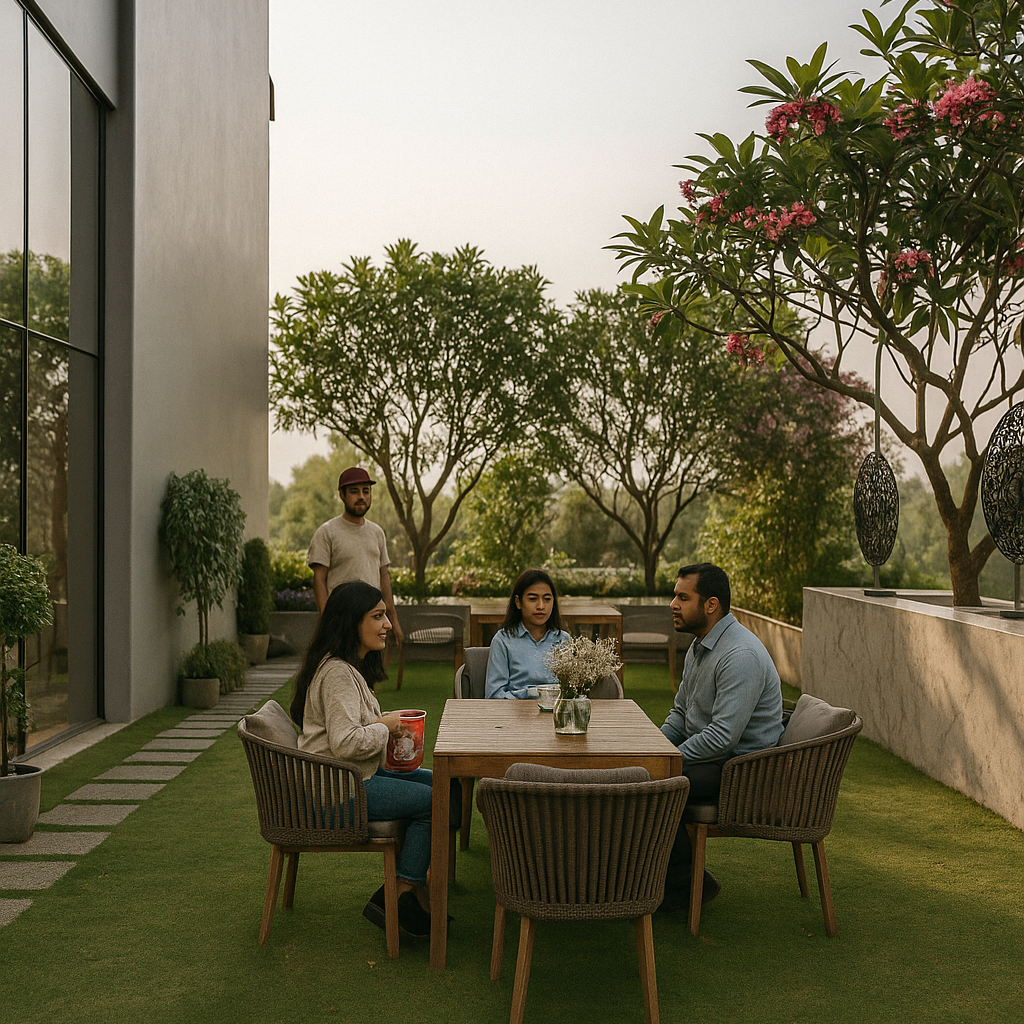
Safety is designed in. Gated access, a 4-tier CCTV approach, and on-ground security cover the essentials. For multi-generational families, elder-friendly ramps, benches, and shaded areas help grandparents stay involved in school runs and evening playtime.
Spaces that support learning and routine
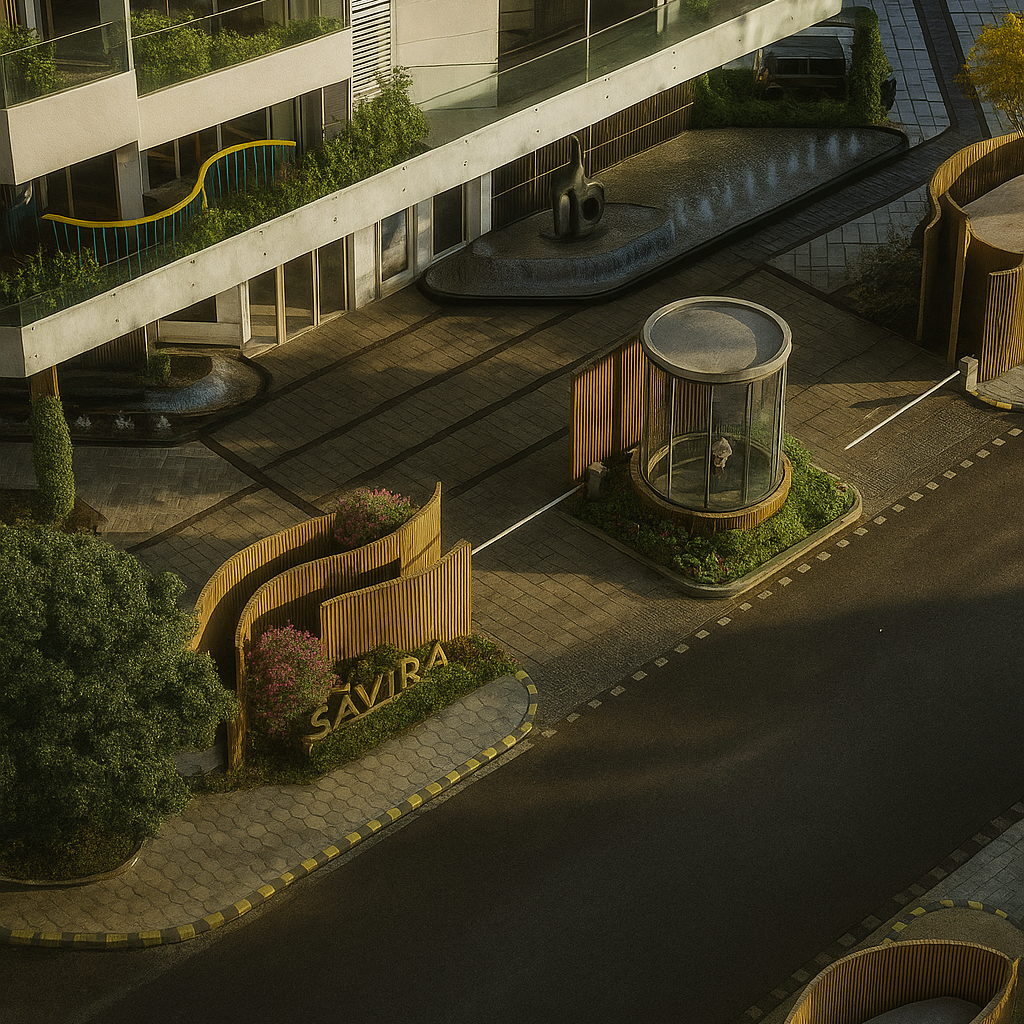
Inside the G+1 clubhouse you’ll find meeting rooms and a business centre—handy for WFH parents, tuition groups, or hobby clubs. On the roof, sky-lounge evenings, open-air movie nights, water bodies and barbecue decks bring calm family rituals after homework. Children watch, learn, help, and slowly make these spaces their own.
Vastu-aligned planning for light and focus
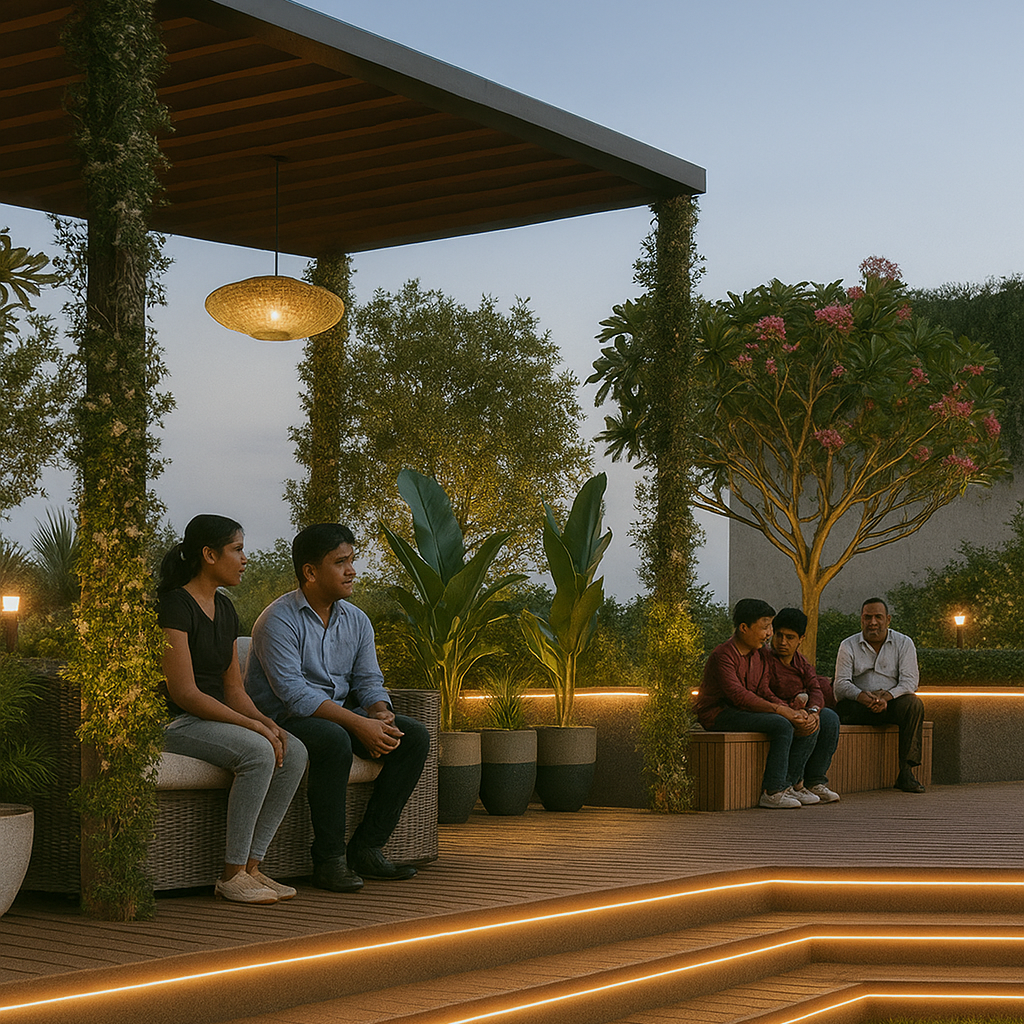
Homes are planned to maximise natural light and cross-ventilation—simple comforts that improve sleep and study. Logical zoning and privacy-friendly entries keep the home orderly. In the 3BHK typology, the kids’ bedroom is planned West/North-West—ideal for gentle evening light—while living spaces lean North/East for soft daylighting.
Formats that grow with your family
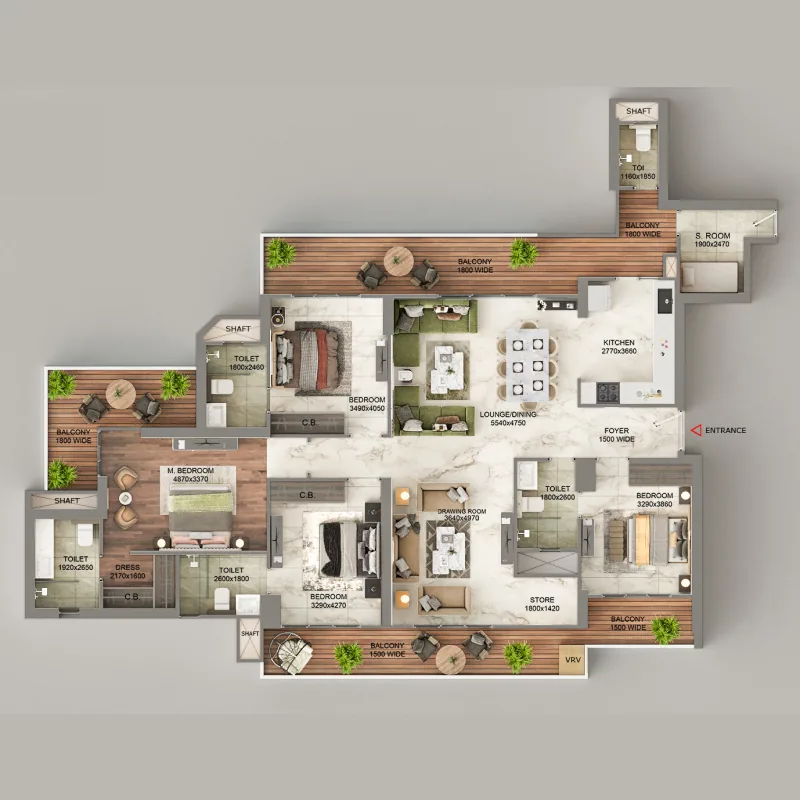
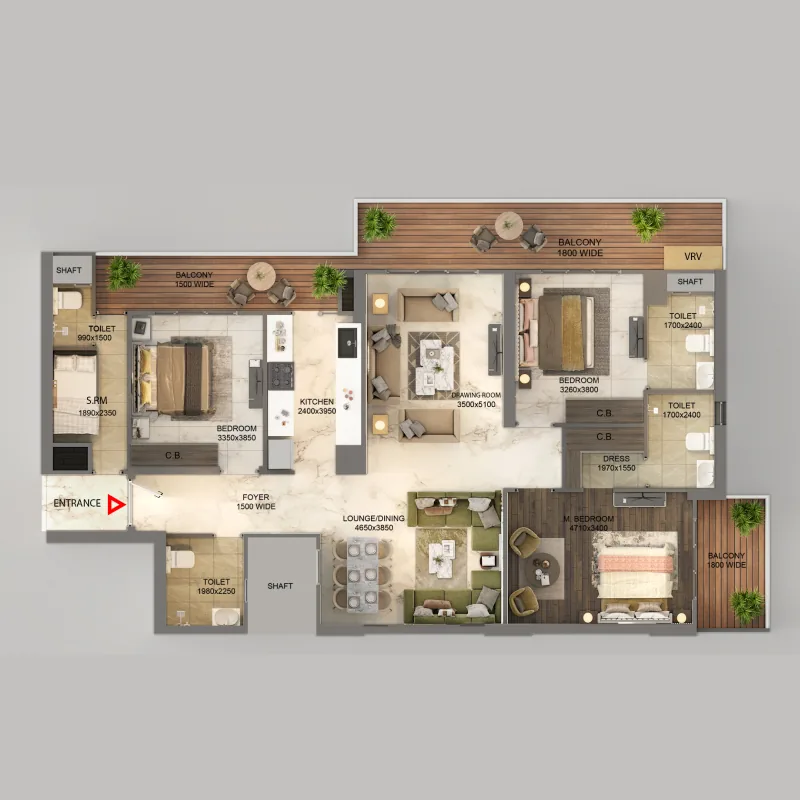
Choose from 3.5 BHK (~1355.65 sq ft) and 4.5 BHK (~1741.92 sq ft) layouts. With only three apartments per floor, every home enjoys quieter lift lobbies and shorter wait times (four lifts per floor + a service lift). Ceiling heights of ~11.5 ft add room for bunk beds, bookshelves, and study nooks without feeling cramped
The little rituals that shape childhood
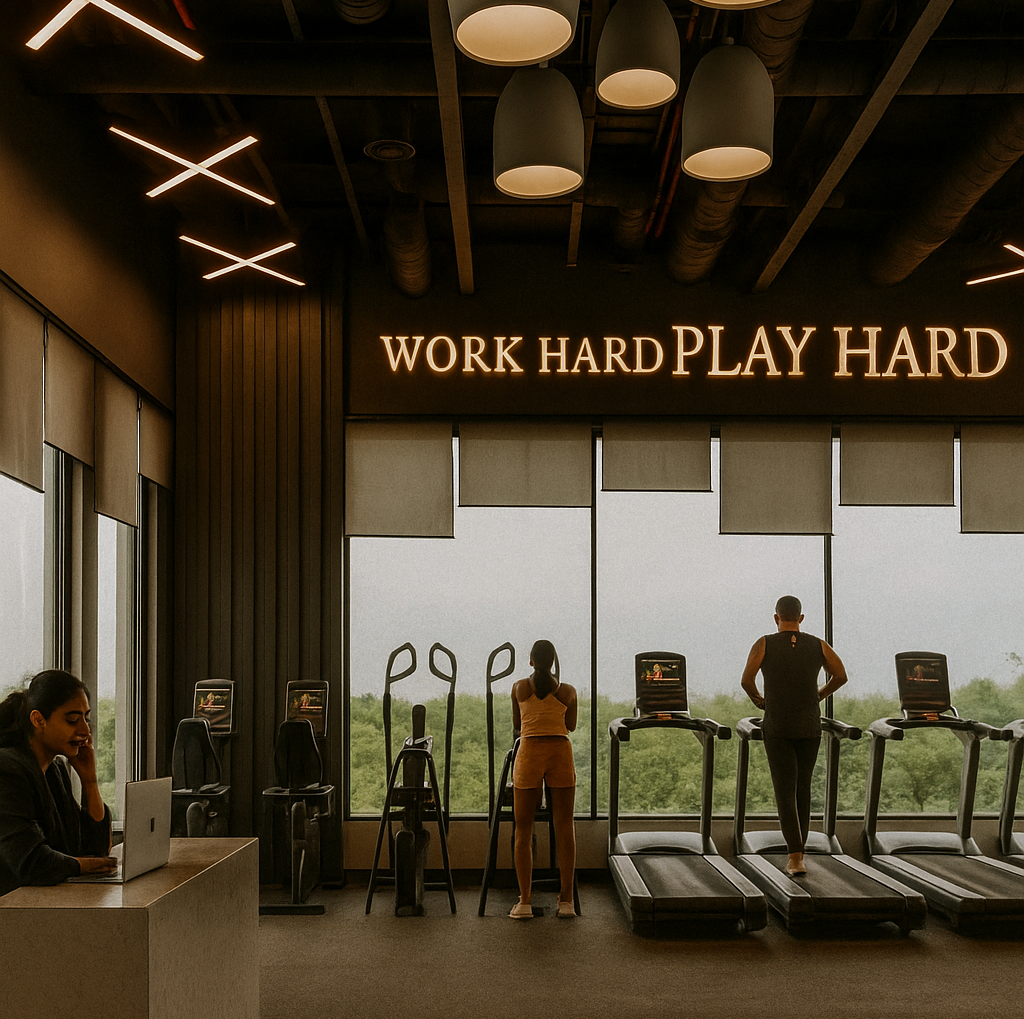
Morning stretches with a parent at the lotus-pond yoga deck. A quick chess game in the indoor lounge. Cycling on the terrace garden before dinner. Friday movie under the stars. These micro-moments help children build resilience and routine—supported by spaces that are easy to reach and easy to supervise.
Sustainability, because kids notice what we do
Rainwater harvesting, solar charging and organised waste management help children connect daily living with responsibility. A GRIHA 4-star rated tower signals smarter resource use—useful teaching moments for school projects and eco-clubs.
Connectivity for school runs and activities
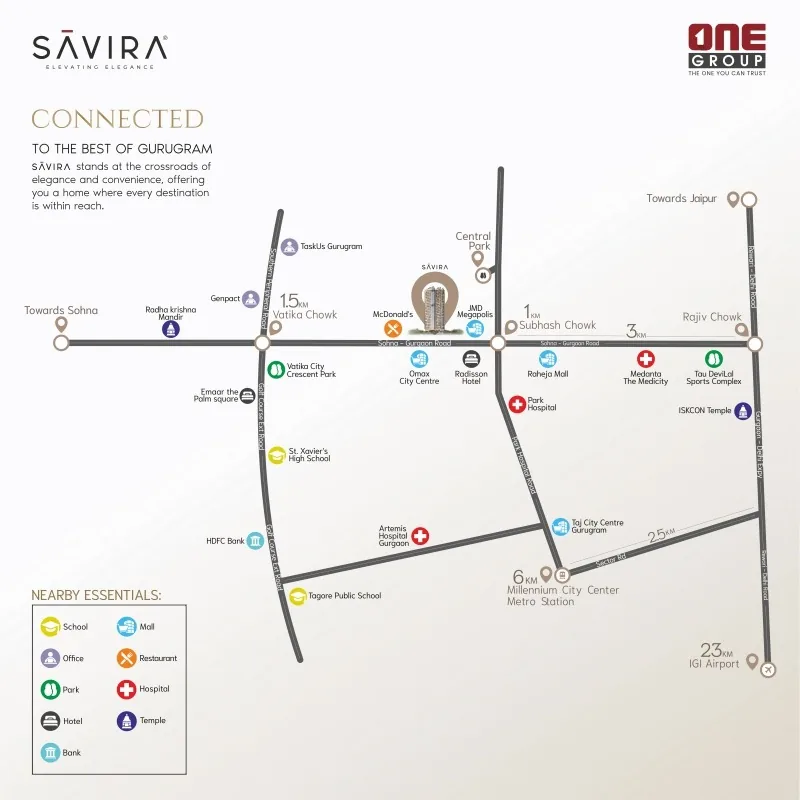
You’re close to established social infrastructure and major links. HUDA City Centre Metro is the current anchor, with a planned station ~2 km away in the future. NH-48 and Golf Course Extension Road keep weekend classes and matches within reach—without long drives.
Design feel you’ll appreciate every day
The interiors lean modern and minimal with warm neutrals, wood accents, and a touch of copper and greens. The result is calm and uncluttered—good for study corners and quiet play. Low-density planning improves acoustics, so bedtime stories don’t compete with corridor noise.
Quick facts for parents
- Project: The Saavira by ONE Group, Sector 48, Gurugram, on Sohna Road.
- Residences: Only 72; 3 per floor; 4 lifts + 1 service lift.
- Sizes: 3.5 BHK ~1355.65 sq ft; 4.5 BHK ~1741.92 sq ft.
- Kids & Family:: Children’s play zone, kids’ zones & creche, indoor games, shaded seating, terrace garden/jogging track.
- Rooftop Life:: Sky lounge, open-air theatre, water bodies, barbecue decks.
- Safety:: Gated access, 4-tier CCTV, on-ground security.
Ready to explore?
Book your private site visit. Or Schedule a curated walkthrough on phone, WhatsApp, form, or email—and we’ll call you within 24 hours.
Explore Locations
 Prev
Prev Next